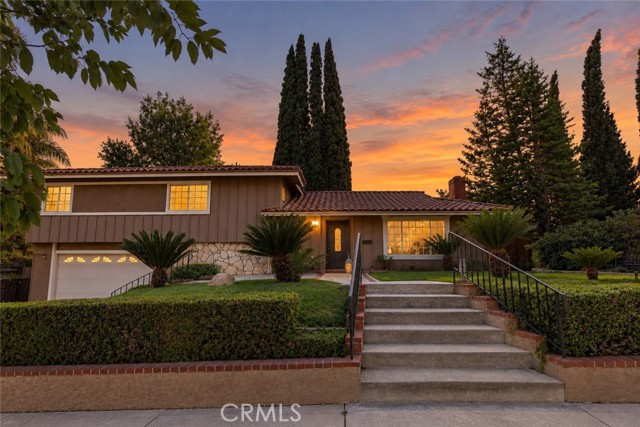
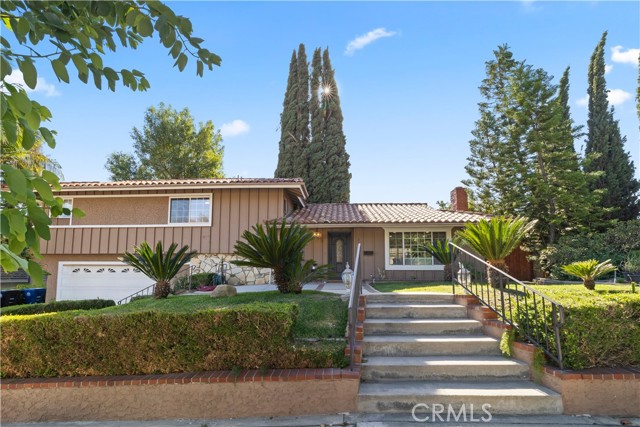
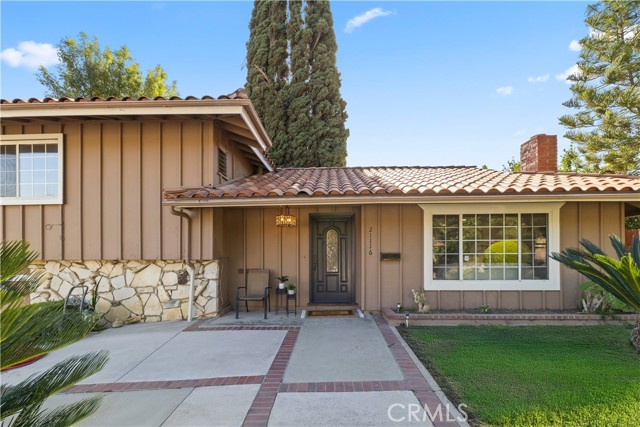
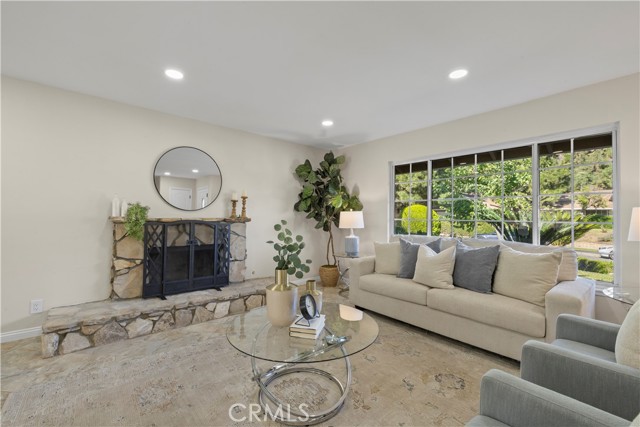
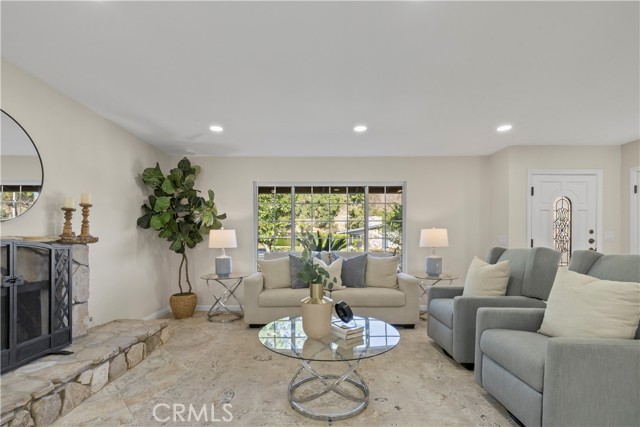
Property photo 1
Property photo 2
Property photo 3
Property photo 4
Property photo 5
4 Beds
3 Baths
1,829 sqft

$1,175,000

21116 Silver Cloud, DIAMOND BAR CA, 91765

Price per sqft$642.43
Built in1964
Property size1,829 sqft
Property typeResidential

Overview

Active

Listed Oct 21, 2026

Updated 40h ago

Move-in-ready living in the Walnut Valley Unified School District without starting with a renovation project. Welcome to 21116 Silver Cloud Drive, an updated split-level home in South Diamond Bar offering four bedrooms, two-and-a-half bathrooms, and a nearly 11,000-square-foot lot. Fresh interior paint, updated flooring, dual-pane windows, contemporary lighting, and remodeled bathrooms create a bright, welcoming feel. The updated kitchen offers an inviting place to prepare meals and connect, while the split-level layout provides comfortable separation between gathering spaces and bedrooms. A permitted sunroom adds flexibility for a home office, fitness area, additional lounge, or quiet retreat overlooking the backyard. Upstairs, the primary suite opens to a private balcony, perfect for morning coffee or unwinding at sunset, with exterior stairs leading directly to the yard. Mature landscaping and fruit trees create an inviting outdoor setting for barbecues, dining, gardening, and relaxing beneath the trees. The generous lot also offers potential to explore adding an ADU, subject to buyer verification of feasibility, local requirements, and necessary approvals. Additional improvements include newer exterior paint and a tile roof replaced approximately six years ago. Enjoy shopping and dining options throughout Diamond Bar, including H Mart and Hannam Chain, plus community parks and recreational trails for weekend outings. With refreshed interiors, flexible living spaces, and room to imagine future possibilities, this home is ready for your next chapter.

$7,817/mo

Est. mortgage payment based on a $1,175,000 home price.

All estimates are provided by Luxury Presence for informational purposes only. Actual amounts may vary.

Additional information

MLS® ID
TR26228003MR

Interior Features

Bedrooms
4
Bathrooms
3
Fireplace
Yes
Cooling
Yes
Heating
Yes
Basement
No

Exterior Features

Lot Size
0.25 Acres

Other Property Details

Garage
Yes
View
Yes

Also listed on CRMLS

Listed by Pamela Briggs with Coldwell Banker Tri-Counties R
Listing Contact: 909-631-0006 

Based on information from The MLSTM / Combined LA/Westside Multiple Listing Service, Inc. IDX information is provided exclusively for consumers' personal, non-commercial use, it may not be used for any purpose other than to identify prospective properties consumers may be interested in purchasing. All information is deemed reliable but not guaranteed and should be independently reviewed and verified. Property locations as displayed on any map are best approximations only and exact locations should be independently verified. All properties are subject to prior sale, change or withdrawal, and may or may not be listed by the office/agent presenting the information. Neither listing broker(s) nor Mike Z. Haque | CA DRE# 01745484⁠⁠ shall be responsible for any typographical errors, misinformation, misprints and shall be held totally harmless. 

©2026 Combined L.A./Westside MLS. All rights reserved.

Data last updated 10/23/2026

.     

Powered by Luxury Presence
